 FMJ Facilities Management magazine providing industry-specific intelligence to FM and property professionals

FMJ visits the Royal Liver Building in Liverpool to learn how CBRE has helped transform this iconic office building into a thriving multi-purpose destination for occupiers and visitors
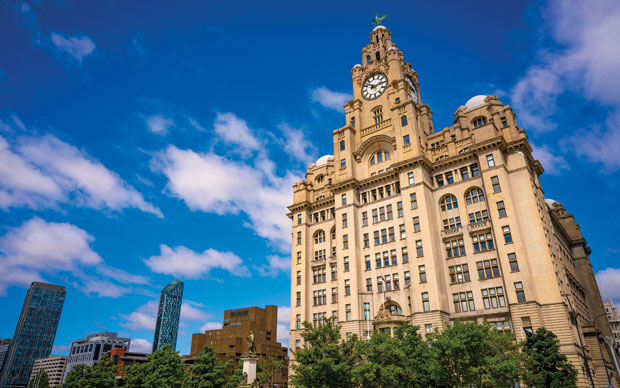
One of the most famous office buildings in the UK, the Royal Liver Building has been a symbol of the vibrant city of Liverpool since its completion in 1911. But until very recently, it was only accessible to tenants. All that changed when in 2017 CBRE began working on a major project to refurbish its vacant space. Today, the Royal Liver Building (RLB) has evolved into a highly diverse mixed-use destination, combining Grade A office accommodation with leisure, hospitality and visitor experiences.
CBRE has managed the property since 2012 and is responsible for both the physical and financial management of RLB as well as playing a key role within the building’s wider asset management strategy. This has required collaboration across multiple specialist CBRE service lines, including Office Agency, Project Management, Mechanical & Electrical consultancy and Planning.
While previously, occupiers have primarily been drawn from major corporates such as Grant Thornton, Princes Group PLC and BNY Mellon, following the repositioning strategy, office space includes smaller, high-quality suites suitable for SMEs and growth businesses. This has resulted in a more varied occupier profile spanning sectors that include the media, creative industries and aesthetics.
The building is also home to the Royal Liver Building 360 visitor experience, operated by Heritage Great Britain (HGB), which attracts approximately 25,000 visitors annually. This addition, according to Andrew Willoughby, Director of Property Management at CBRE, “demonstrates how heritage assets can successfully diversify income streams through innovative and the sensitive reuse of space”.
HISTORY OF THE ROYAL LIVER BUILDING
The Royal Liver Building was completed in 1911 as the headquarters of Royal Liver Assurance and was one of the first in the world to be constructed with a reinforced concrete frame. It was designed in the Edwardian Baroque style by architect Walter Aubrey Thomas and was the tallest building in Europe at the time of its completion. The Liver Birds, which sit on top of the building’s towers, are one of the most recognised features of the city’s skyline.
The building remained the head office for Royal Liver Assurance until its merger with Royal London Group in 2011. Following the sale of the RLB to Luxembourg-based real estate investment manager Corestate Capital Holding in 2017, CBRE began working on a refurbishment programme which over a three-year period transformed the property into a modern office building which also serves as a tourist destination.
In 2025, Princes Group PLC, one of the UK’s leading food and drink groups and a building tenant, announced its purchase of the building as part of a £60 million investment programme. Founded more than 145 years ago in Liverpool, Princes Group PLC has occupied space within the Royal Liver Building since 1982, and the acquisition was intended to reinforce the company’s deep-rooted connection to the city and its long-term commitment to the region.
The purchase also formed a key part of a broader real estate plan that focuses primarily on owner occupation, utilising operational assets to support the long-term needs of the business.
By serving as the company’s corporate headquarters, the offices will continue to evolve as a workplace destination for Princes Group PLC’ 400-plus employees, with a growing emphasis on collaboration, events and wider public engagement.
REFURBISHMENT AND TRANSFORMATION
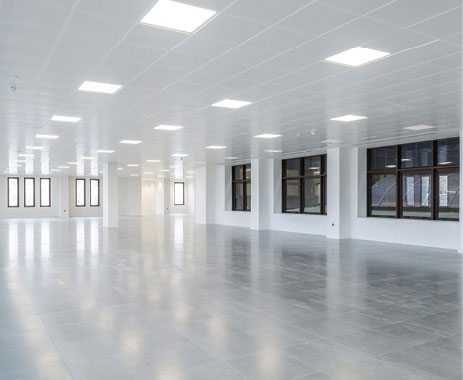 The 2020 refurbishment programme opened previously inaccessible spaces to the public for coworking and meetings culminating in the regeneration of a vacant area that spans approximately 4,850 sq.ft, to cover the basement, ground, mezzanine and first floor levels, set around the east atrium lightwell.
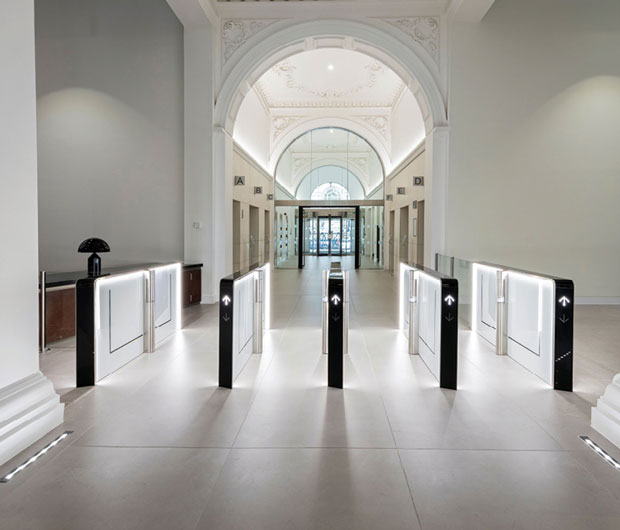
Because the refurbishment has successfully connected the eastern and western entrance spaces, visitors can now access the building from the East Wing as well as the West Wing which overlooks the River Mersey and which until 2020, was the public’s only access point. This has resulted in the huge transformation of the lower-ground space, which is not only open to the public but offers provision for additional office accommodation.
As Natasha Edwards, Senior Building Manager for RLB within CBRE’s Property Management team explains, the restoration offers some modern touches, but the space retains much of its original aspects by marrying together both the traditional and the modern.
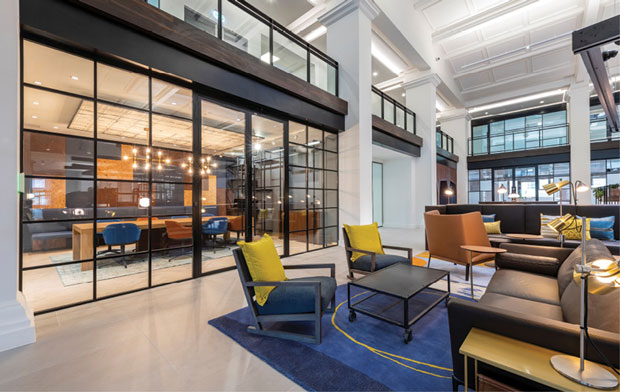
The resulting double-height central atrium incorporates a café-bar and seating areas for collaborative working, informal meetings and breaks. This area can also be accessed by tenants via a walkway around the atrium at mezzanine level, connected to the ground floor café-bar with a new feature staircase.
“You don’t have to work in the Royal Liver Building to experience it now,” explains Edwards. “It can be used as a place to come and meet friends or colleagues for coworking and with refreshments and accessible Wi-Fi available this has become a popular spot.”
TENANT SPACES
Workplace spaces now include those of the west atria, where the inclusion of additional furniture and informal collaborative spaces are designed to support wellbeing, interaction and flexible working.
Within the lower ground floor, tenants have access to a basement fitness centre, yoga studio, lockers, shower facilities and secure cycle storage facilities which include a bike wash and a free bike servicing check every other month.
As well as revitalising the ground floor areas, the offices on floors 1 to 9 offer a range of large, flexible office plates. For example, Princes Group PLC occupy the 5th and 6th floors, with a mix of collaborative workspaces, a boardroom (named the “Fish Tank”), project rooms and quiet lounge areas.
The CBRE team also oversaw the restoration of the building’s original Boardroom suites on the 9th floor. These rooms are steeped in the tradition of the property and feature African Walnut panels and ornate plaster ceilings – all of which had to be restored in alignment with local conservation officers and Historic England to preserve their historic value.
The 10th floor, which is the highest level reachable by the main passenger lifts, now offers premium refurbished office space with panoramic waterfront views.
Following the recent completion of the 4th floor refurbishment that range from 5,000 to 10,000 sq ft offices, all planned refurbishment and transformation work within the current programme have now been completed.
The workspaces are marketed to offer occupiers a high level of flexibility through CBRE’s CAT A+ product, which enables occupiers to move into fully fitted workspace with minimal lead-in time and without the standard downtime or upfront capital expenditures of a traditional fit-out.
The office rental offer also includes broadband connectivity, maintenance and decoration within the rental structure, which allows businesses to benefit from a simplified and more agile occupational model.
MANAGING AMENITIES
CBRE provides an integrated range of services at the Royal Liver Building, including Property Management, Facilities Management, Office Agency, Planning, Project Management, Mechanical & Electrical consultancy and Leisure advisory services.
Specialist service partners also play an important role in the day-to-day operation of the building, including OCS, which delivers security, cleaning and M&E services across the estate.
Along with overseeing the refurbishment programme, the CBRE team has taken steps to upgrade the level of customer service. Edwards explains that the Property Management team aims to enhance the workplace experience with the deployment of Host, a CBRE-exclusive platform which supports occupiers and elevates their brand loyalty by offering a range of immersive hospitality and social activations through the support of the Host app.
Says Edwards: “Host allows us to communicate any activities that are going on in the building, including gym time tables, and any special events that are taking place, for example our tenant Dot Art will soon be hosting an art display in the atrium of the building as part of the Liverpool Art Fair.
“That’s an important part of the added extras that we provide – all of which are fully integrated into the app for everyone who works here.”
Introducing public-facing amenities and visitor experiences within a working office environment has required careful operational planning to ensure there is no disruption to occupiers. During the development of the Royal Liver Building 360 experience, significant attention was given to designing a dedicated visitor route that operated entirely separately from office occupiers. This included dedicated lift access, fixed tour timings and carefully managed circulation routes throughout the building.
The result is a successful multi-purpose environment that supports both commercial office occupation and public engagement without compromising the occupier experience.
CONCLUSION
The CBRE team at Royal Liver intends to maintain a strong focus on customer service, operational excellence and ESG-led asset management. This includes delivering high standards across facilities and building management, maintaining competitive occupier costs and continually enhancing the workplace experience through amenity, wellbeing and sustainability initiatives.
The approach is centred on creating an environment that supports occupier retention, attracts new businesses and ensures the Royal Liver Building remains one of the UK’s leading heritage workplace destinations. The project has succeeded in modernising the building’s office environment and amenity offer while carefully preserving the integrity and heritage of one of Liverpool’s most iconic landmarks.