 FMJ Facilities Management magazine providing industry-specific intelligence to FM and property professionals

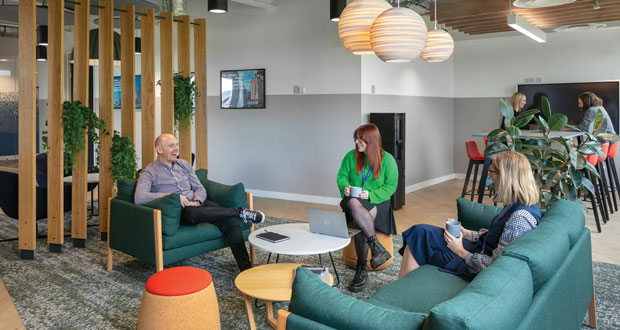
 Dan Pilling, Workplace Strategy Director for TSK, a national workplace strategy, design and build partner, believes the office is not becoming obsolete; but rather evolving into a powerful catalyst for change. He explains why to Sara Bean
In recent years, bold claims about the death of the workplace have intensified as hybrid working has become firmly established. Yet rather than the office becoming obsolete, says Dan Pilling, Workplace Strategy Director for TSK, it is evolving from simply being a place to work into a strategic tool that supports cultural, operational and organisational transformation.
Pilling is well placed to comment on the future of the workplace, as he combines a background in interior design with extensive workplace consultancy experience. He led the Interior Design team at national architecture practice Pick Everard and worked for a variety of commercial interiors firms before volunteering with the IWFM Workplace Special Interest Group. This piqued his interest in the people who make the design decisions, including building managers and facilities managers, prompting him to move into workplace strategy roles.
He explains: “This included working for Mitie, where I was embedded on the client-side property team at Rolls-Royce and managed multi-million-pound refurbishments across its EMEA estate. This gave me a good, rounded view of the role that design must play in terms of creating colleague experiences in all its guises.”
Much of Pilling’s current role is to act as a conduit between organisational objective, operational FM and meeting the aspirations of creating an enhanced colleague experience. When proposing a redesign or adapting a space, Pilling explains the most important element is to communicate with all stakeholders on “why we’re doing what we’re doing and ensure that narrative is as succinct and compelling as possible”.
“I think it sometimes comes down to the level of permission given to the person leading the transformation” he adds. “If their authority is limited, whether by budget, approvals or other constraints, it can artificially define the scope of the opportunity.
“Too often, it becomes a property question: ‘we have this much money and this much space, so what can we do?’ The better question is: ‘what do our people need to have their most effective day at work?’ And having been in this industry for almost 30 years now, that distinction feels increasingly important.”
He explains that decision-making silos exist in almost every type of business. The separation of property, technology and people is often the biggest challenge because they become three distinct workstreams. The best outcomes happen when these three elements work together.
THE HYBRID CHALLENGE
Workplace expectations have changed significantly over the past few years, particularly around hybrid working. Previously, workplaces were not expected to be desirable in the way hospitality spaces are, except perhaps in large tech firms or client-facing sectors such as the law.
Prior to the pandemic, the office was the default place to work. Now, many businesses are struggling to encourage people to increase their office attendance to a level that supports business objectives without creating a feeling that attendance is enforced. Pilling agrees that over the past few years, low occupancy has created a real challenge, particularly around capital expenditure and investment.
“Many organisations know that something needs to change, but when few people are using the office, it becomes difficult to justify that investment. But we are now starting to move out of that post-COVID period of hesitation in decision-making.
“It is also worth remembering that, even before COVID, average office occupancy for many businesses was only around 55 to 60 per cent. We are not returning to 100 per cent occupancy, because that was never the reality. The important point now is that people have more choice.”
He adds that most organisations are introducing more rigid mandates, looking for greater predictability around attendance so they can align services with colleague needs. Getting that supply-and-demand equation right is essential, he argues.
“The question is not simply how many desks are needed, but what experiences and outcomes the workplace needs to support? Rather than trying to make the office do everything, the focus should be on helping people come together effectively. That means building better synchronisation between people, technology and place so the balance is right.”
PERSONALISED SOLUTIONS
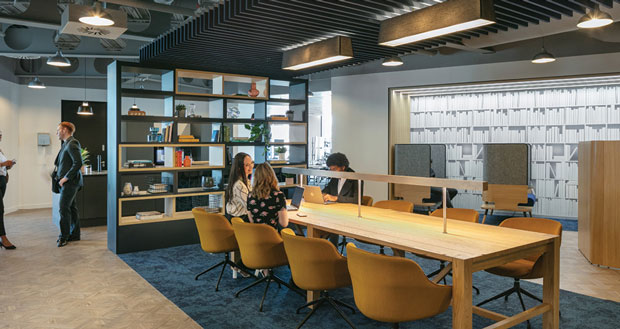
There is an increased emphasis in workplace management on inclusive design, but Pilling warns there is a real risk that, unless you engage authentically with occupants to understand what their roles involve and where the friction points are, you’ll end up answering the wrong questions.
“In my role working directly with key decision makers in organisations, early in the process we encourage them to consider an authentic colleague engagement strategy – gaining insights around behaviours, culture and those points of friction, which if addressed could add so much value. The missing layer is understanding how well the physical workspace supports people. That should form the basis of the design brief, and it does not necessarily have to lead to an expensive project.”
He warns that many organisations are fearful of spending too much time determining personal needs, as that may derail the timeline, but an opposing approach of a one-size-fits-all mindset of ‘we’ll build it, and they’ll come’ won’t work either.
“The most effective solution sits somewhere in the middle. We use employee personas, a way of categorising colleagues based on their needs and work patterns. These personas may reflect factors such as the number of days someone spends in the workplace each week, their preferred ways of working, or specific requirements, including those related to neurodiversity.
“The key is understanding who you are designing and providing for. By identifying different colleague needs, you can create environments, services, and experiences that are more inclusive, adaptable and effective, rather than relying on a single solution that is expected to work for everyone.”
PHYSICAL & VIRTUAL WORKPLACE
The key existentialist threat to the workplace is the fact that people can and do work anywhere, so how can an organisation be ‘branded’ for staff when they’re not physically present a lot of the time?
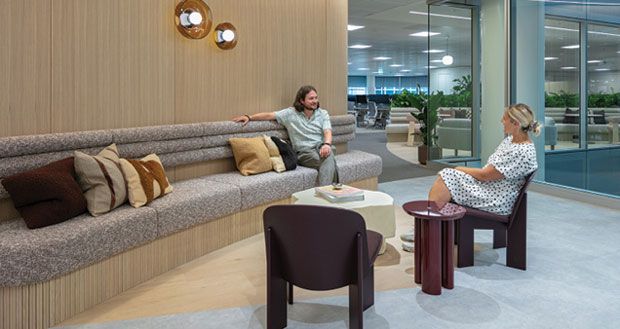
The solution is to perceive the modern workplace as offering a broad number of experiences.
However, the physical space remains key to enhancing the employee experience, supporting new ways of working, attracting specialist talent and ultimately helping organisations achieve their strategic objectives.
The TSK team is often brought in at moments of transition or transformation; whether a lease break, a building that no longer meets operational requirements, a workspace that has become tired and outdated or if a change is needed within the organisation.
Explains Pilling: “Whether a business has explicitly connected its workplace to its broader challenges or not, there is often a relationship between the two. Sometimes the workplace issue is identified first. An organisation may notice growing friction points, declining employee sentiment, or reduced productivity and begin to question whether the physical environment is contributing to those challenges. In other cases, the drivers are more strategic and organisation wide.”
MEASURING DESIGN
One of the challenges for workplace managers is that data doesn’t provide a complete picture of how space is being used. Investments in sensor technology and occupancy monitoring tools, whether under-desk sensors, meeting room occupancy monitoring, or attendance tracking is increasingly common, alongside the combination of booking systems, attendance confirmation and occupancy monitoring.
However, the most advanced organisations are moving beyond simply analysing historical data. Increasingly, they are using AI and predictive analytics to forecast future occupancy patterns.
Says Pilling: “Knowing how busy the office was last Tuesday is useful, but it doesn’t necessarily help you prepare for next Tuesday. The real value lies in being able to anticipate demand before it happens, by combining workplace data, booking patterns, behavioural trends, and predictive analytics.
“This has substantial operational benefits, particularly from a facilities management perspective. If I know that a particular day next week is likely to see significantly higher attendance, I can proactively adjust services to meet that demand.
“That might mean increasing washroom cleaning frequencies, allocating additional catering resources, adjusting staffing levels, or ensuring meeting and collaboration spaces are configured appropriately. The result is a more efficient operation, a better employee experience, and a workplace that is better aligned with how people use it.”
FLEXIBLE FUTURE
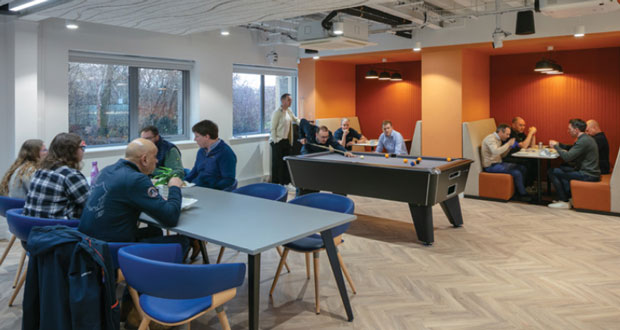
Any kind of refit or refurbishment involves cost and a level of disruption, so a key issue is how often these should take place. Pilling advises building a level of modularity to any design project, providing a solution that can be editable, “so you’re not going back six months later and knocking walls down and building again”.
“We often use the terms ‘hard points’ and ‘soft points’ when thinking about physical space. Hard points are elements that are fixed by services, infrastructure, or specific functional requirements, including tea points, washrooms, and communications rooms.
“However, hard points also include spaces that require a high degree of acoustic privacy. Certain activities, such as confidential meetings or focused work, depend on environments where sound transfer is controlled, making acoustic performance a non-negotiable requirement.
“Once you start categorising space in this way, it becomes much easier to identify what needs to remain fixed and what can be designed to be flexible, increasingly important as organisations seek to create workplaces that can adapt over time.”
It’s equally important to acknowledge that the conditions being designed for are dynamic, so offer a range of solutions, whether through flexible layouts, technology, services, or operational practices, rather than relying on a fixed design that assumes needs will remain unchanged.
Needs and circumstances can change over time, as six months down the line, economic conditions may be different, there may be an influx of new employees, or individual requirements may change.
Within the furniture and workplace market, there’s been a significant growth in products such as acoustic pods and modular building systems that enable spaces to be reconfigured on a daily, weekly, or monthly basis, while still providing appropriate levels of privacy, functionality, and acoustic performance.
“Our focus is on creating adaptability rather than designing for certainty. The question becomes not, ‘What do we need today?’ but “How can this space continue to support changing needs over time?’”
Reuse should be embedded into the DNA of every project. That means thinking about how existing assets can be repurposed, reconfigured, reupholstered, or relocated rather than automatically replaced. Flexible and modular design is as much about extending the life of existing resources as it is about introducing new ones.
“If a team grows and 20 additional people need to collaborate on a project, the traditional response might be to add 20 more desks. The more progressive approach is to first examine the data. How is the existing space being used? What do occupancy patterns tell us? Could booking policies be adapted? Are there underutilised areas that could be reconfigured?
“In that sense, workplace design becomes less about creating a fixed solution and more about building a framework that can respond to future change.”